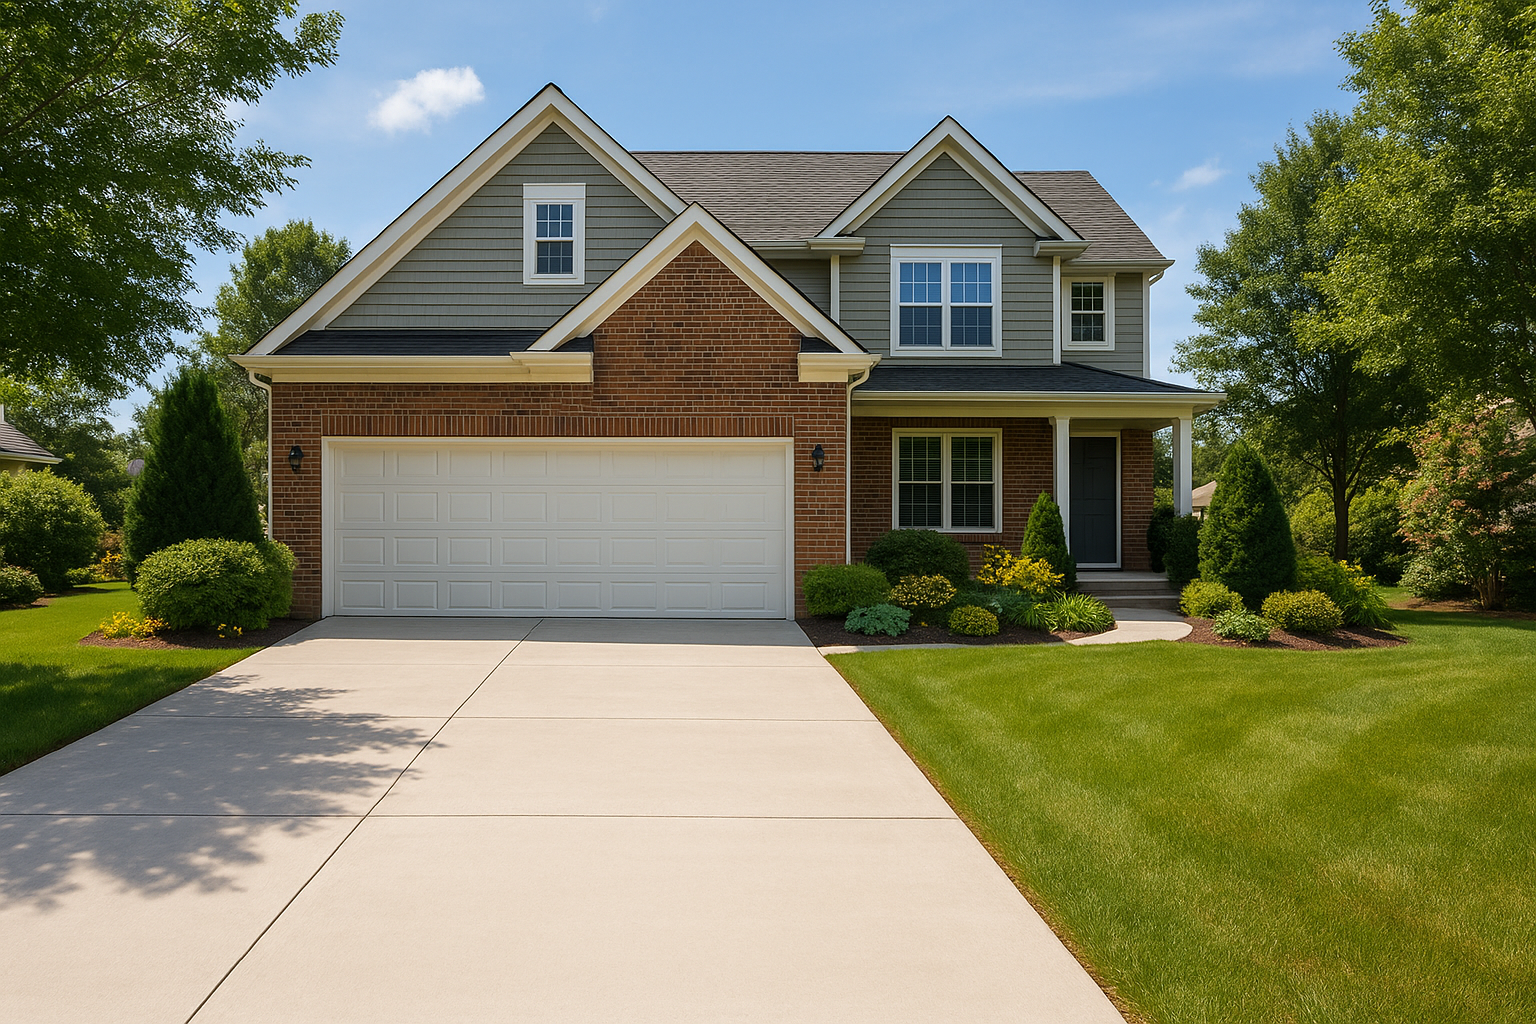
A reliable masonry estimate helps homeowners and contractors understand the likely cost, materials, and schedule for a brick, block, or stone project. Whether you are building a garden wall, repairing a chimney, or adding a veneer, careful estimating reduces surprises and makes it easier to compare proposals. The key is to define the work clearly, measure accurately, and account for more than just the masonry units.
What Is a Masonry Estimate?
A masonry estimate is a projected breakdown of the labor, materials, equipment, and other costs required to complete masonry work. It may be prepared by a contractor for a client or by a project manager for budgeting. An estimate is not always a guaranteed final price: site conditions, design changes, or hidden damage can affect the total. A clear estimate explains its assumptions and identifies what is—and is not—included.
What Affects the Cost of Masonry Work?
Masonry costs vary with the project’s size, materials, design, location, and working conditions. Two walls with the same surface area may require very different budgets if one uses standard concrete block and the other uses custom-cut stone with detailed patterns.
Material and design choices
Brick, concrete block, natural stone, and manufactured stone each have different purchase and installation costs. The chosen size, color, finish, pattern, and availability can also affect pricing. Complex details—such as arches, columns, caps, curves, or decorative joints—usually take more time than a straightforward wall.
Site access and preparation
Limited access, steep or uneven ground, demolition, disposal, and the need for scaffolding or lifting equipment can add labor and equipment expenses. Weather protection and temporary barriers may be necessary on some jobs. Existing conditions matter too: unstable soil, damaged foundations, or deteriorated mortar can require additional work before new masonry begins.
Labor and local conditions
Labor rates vary by region and by the skill required. A project that needs precise stone fitting or restoration techniques may call for experienced masons and additional hours. Local permit requirements, delivery distances, and seasonal demand can also influence the estimate.
How to Measure a Masonry Project
Start with the drawings or a site visit, then measure the areas that will receive masonry. For a simple rectangular wall, multiply its length by its height to find the gross face area. Measure openings such as doors, windows, or gates and subtract their area if the estimate is based on the finished wall surface. For a circular, stepped, or irregular feature, divide it into simpler shapes or use dimensions from the project plans.
Some work is priced by area, while other work may be priced by volume, length, unit, or labor hour. Footings, for example, may be calculated by volume, while a small repair might be quoted as a defined task. Confirm the measurement method before comparing bids; otherwise, two estimates may be using different quantities.
What to Include in a Masonry Estimate
A useful estimate is itemized enough to show what drives the total. Depending on the project, include:
- Materials: Brick, block, stone, mortar, grout, reinforcement, flashing, ties, and caps.
- Quantities and waste: Estimated unit counts or coverage, plus a reasonable allowance for cuts, breakage, and matching existing materials.
- Labor: Preparation, installation, pointing, cleanup, and any specialty work.
- Site work: Demolition, excavation, foundation preparation, protection, and debris removal.
- Equipment and delivery: Scaffolding, mixers, saws, lifts, fuel, and material transport, where applicable.
- Project conditions: Taxes, permits, schedule assumptions, exclusions, and any contingency for uncertain existing conditions.
Make sure the estimate describes the material specifications, finish, mortar type or color where relevant, and the scope of repairs or installation. State whether landscaping restoration, painting, sealing, or disposal is included rather than leaving those details open to interpretation.
A Simple Way to Build the Estimate
First, define the scope and confirm the measurements. Next, calculate material quantities using the product’s coverage information or a supplier’s guidance, then include an appropriate allowance for waste. Get current supplier and delivery pricing for the specified materials. Estimate labor based on the work involved, crew size, access, and expected production rate. Add equipment, preparation, disposal, permits, and applicable taxes.
For example, a basic wall estimate might start with its measured face area, subtract openings, and use the selected brick or block’s coverage rate to determine an initial unit count. The estimator then accounts for mortar, reinforcement, footing work, delivery, labor, and site conditions. This is a framework, not a universal price formula: the final quantities and rates depend on the design and location.
How to Compare Masonry Estimates
When reviewing contractor proposals, compare scope and specifications—not only the bottom line. Check that each estimate covers the same dimensions, materials, preparation, cleanup, and finish. Ask whether the price is fixed or subject to adjustment, how changes are approved, and what happens if hidden damage is uncovered. Confirm the payment schedule, expected start and completion dates, warranty terms, and proof of insurance or required licensing.
A much lower bid may omit essential work or use different materials. Ask the contractor to explain any significant price difference in writing. Clear answers are more useful than a low number that leaves important details uncertain.
Common Masonry Estimating Mistakes
Frequent errors include measuring only the visible wall while overlooking footings or returns, forgetting demolition and disposal, and failing to account for difficult access. Other problems come from using outdated material prices, underestimating waste, or assuming that existing masonry is sound without inspection. Avoid these issues by documenting assumptions, checking measurements, and flagging uncertain conditions before work begins.
Conclusion
An accurate masonry estimate connects clear measurements with realistic material, labor, and site costs. Define the scope, itemize what is included, and compare proposals on equal terms. When the details are clear, you can budget with greater confidence and reduce the risk of costly misunderstandings.